CliftonWatson

BEDS2
BATHS1 full 1 partial
SQUARE FEET960
MLS#766263
STATUSPending
PROPERTY TYPEResidential - Single Family
Property Description
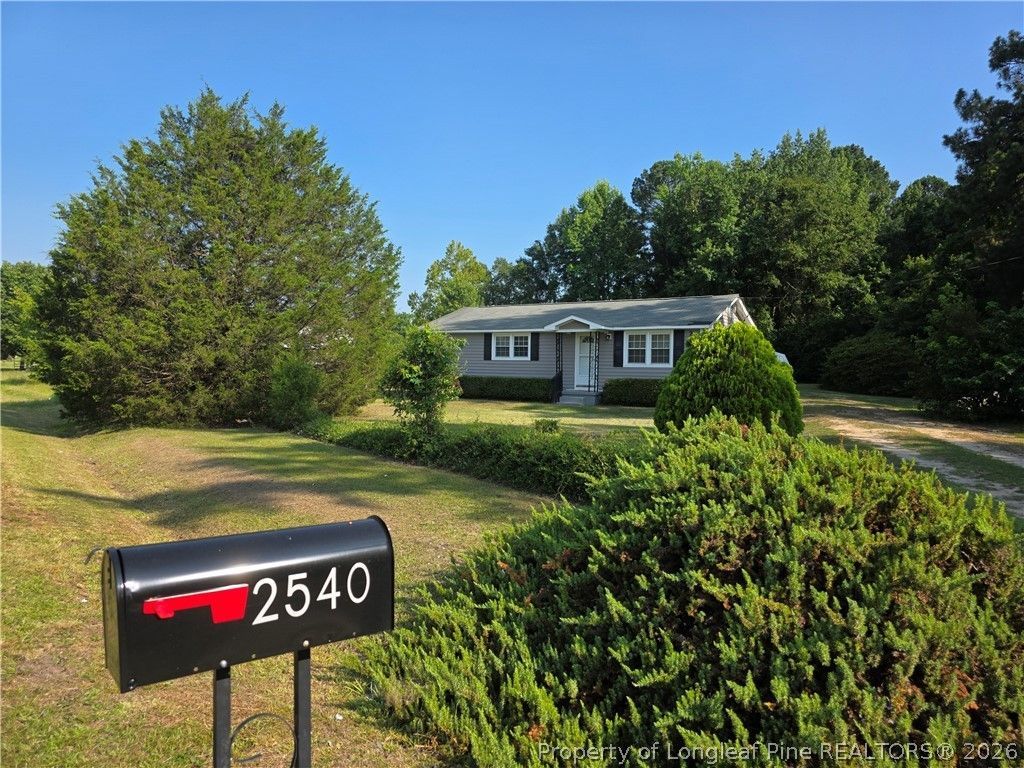
Charming retreat in the countryside sitting on 1 acre, freshly updated and ready to move in! Step inside to discover gorgeous, refinished hardwood floors that add warmth and character throughout the living spaces. The living room provides plenty of room to gather and relax, while the eat-in kitchen offers direct access to the backyard???ideal for grilling and entertaining. The thoughtfully designed layout also features a spacious walk-in closet for the primary bedroom, along with an over-sized laundry room with access to the backyard as well for added convenience. With windows replaced in 2021, a new HVAC system installed in 2023, a brand-new water heater, a two-year warranty on the crawlspace work, and the septic system already inspected, this home offers peace of mind for years to come. Enjoy the best of country living with plenty of space to spread out, all while benefiting from an easy commute via I-95. Dont miss the opportunity to make this property your next home! Property qualifies for all loans including USDA.
Property Features
Property Type: Residential - Single Family
Basement: Crawl Space
Heating: Forced Air, Heat Pump
Home Style: Ranch
Year Built: 1962
Amenities
Eat-in Kitchen
Walk-In Closet(s)
Window Treatments
Storage
Feature Descriptions
Appliances: Electric Range, Microwave, Refrigerator
Door Features: Storm Door(s)
Exclusions: Staging items
Exterior: Vinyl Siding
Fireplace: None
Flooring: Hardwood, Vinyl
Laundry: Washer Hookup, Dryer Hookup, In Unit
Lot: 1-2 Acres, Cleared, Level
Sewer: Septic Tank
Topography: Cleared, Level
Water: Well
Window: Blinds
Local Schools
High School: Grays Creek Senior High
Middle School: Grays Creek Middle School
Listed By / Shown By
Listed By
Agency Name: ONNIT REALTY GROUP
Agency Phone: 910-835-5537
Shown By
Agent Name: Clifton Watson
Agent Phone: (910) 520-7091
Agency Title: Townsend Real Estate

Estimate Your Payment
Estimated Payment
$ 424.15 per month $375.01 Principal & Interest $0.00 Property Tax (data not provided by mls) $49.15 Homeowner's InsuranceChange Payment Information


Privacy Policy / DMCA Notice / ADA Accessibility


This site is hosted, designed and copyright
© 1994 - 2026 by
Delta Media Group, Inc. -- Patent Pending --
2540 John Mcmillan Road | MLS# 766263
This single family home located at 2540 John Mcmillan Road, Hope Mills, NC 28348 is currently listed for sale with an asking price of $168,500. This property was built in 1962 and has 2 bedrooms and 1 full and 1 partial baths with 960 sq. ft. Search Hope Mills real estate on clifton.townsendrealestate.com today.