CliftonWatson

BEDS3
BATHS2 full
SQUARE FEET1,824
MLS#761993
STATUSActive
PROPERTY TYPEResidential - Mobile Home
SUBDIVISIONMCIVERS RIDGE
Property Description
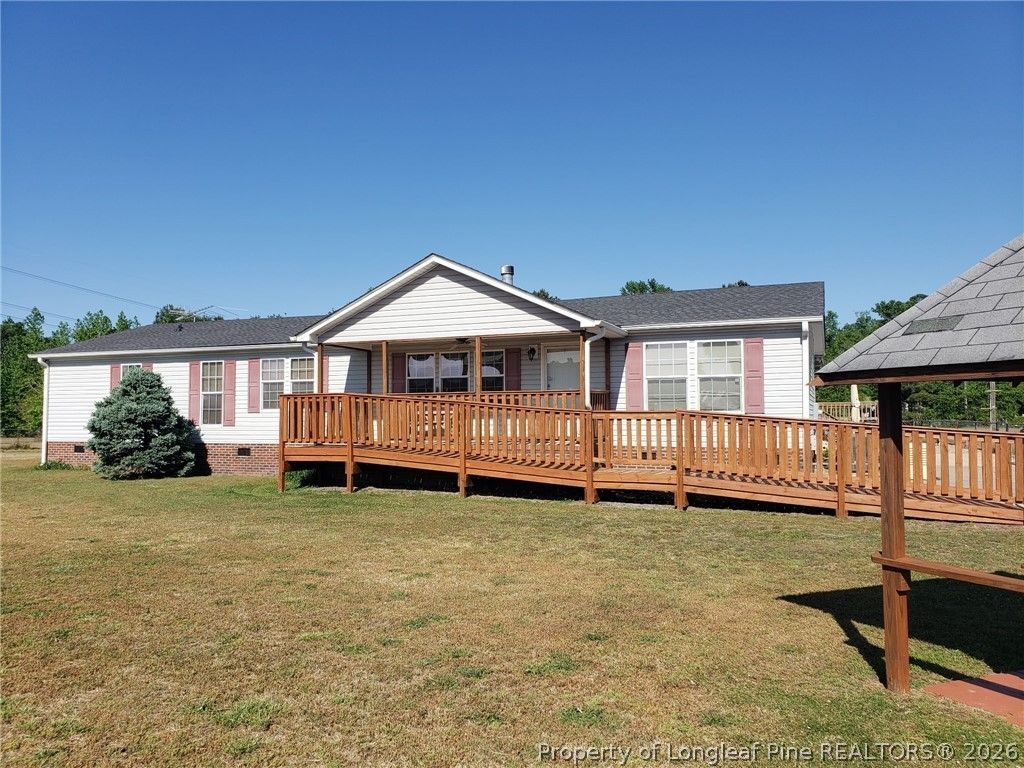
Beautifully situated on 5.35 level acres, this well-maintained modular home (not manufactured) offers space, comfort, and flexibility for country living at its best. Featuring 3 bedrooms and 2 baths, the home provides a functional layout with inviting living areas for everyday comfort. Enjoy outdoor living with an above-ground swimming pool, expansive decking, and a relaxing hot tub located in the sunroom-perfect for year-round enjoyment. A charming covered swing pavilion provides the perfect spot to relax and take in the peaceful surroundings. The property is partially fenced and horses are permitted, offering an excellent opportunity for those seeking an equestrian-friendly lifestyle. Additional features include multiple exterior storage buildings, providing ample space for tools, equipment, or hobbies. The mostly flat acreage offers endless possibilities for recreation, gardening, or simply enjoying the peaceful surroundings. Conveniently located with easy access to I-295, this property offers a peaceful rural setting while still being within approximately 30 minutes of Fayetteville and close to Fort Bragg, as well as nearby communities such as St. Pauls and Lumberton.
Property Features
Property Type: Residential - Mobile Home
Basement: None
Cooling: CentralAir, Electric
Fenced: Yes
Fireplaces: 2
Heating: Electric, ForcedAir, Fireplaces
Home Style: Ranch, ModularPrefab
Lot Size: 5.30 Acres
Year Built: 1999
Amenities
CeilingFans
DiningArea
SeparateFormalDiningRoom
EatInKitchen
GardenTubRomanTub
BathInPrimaryBedroom
SeparateShower
TubShower
WalkInShower
Workshop
SunRoom
Deck
Fence
FirePit
HotTubSpa
Pool
PropaneTankLeased
Storage
Feature Descriptions
Appliances: Dishwasher, Disposal, Range
Exclusions: NONE
Exterior: VinylSiding
Fencimg: Partial
Fireplace: FactoryBuilt, FamilyRoom, GasLog
Flooring: Carpet, CeramicTile, Laminate
Laundry: WasherHookup, DryerHookup
Lot: FiveToTenAcres, Cleared, Level
Lot Dimensions: 233046 sf
Parking: DetachedCarport
Parking Notes: DetachedCarport
Patio/Porch: Covered, Deck, Porch
Pool: AboveGround
Sewer: SepticTank
Spa: Yes
Swimming Pool: Yes
Topography: Cleared, Level, Pasture
Water: Well
Local Schools
High School: St. Pauls Senior High
Middle School: St. Pauls Middle School
Listed By / Shown By
Listed By
Agency Name: WPI - FAYETTEVILLE/FT. BRAGG
Agency Phone: 910-978-4927
Shown By
Agent Name: Clifton Watson
Agent Phone: (910) 520-7091
Agency Title: Townsend Real Estate

Estimate Your Payment
Estimated Payment
$ 868.45 per month $767.82 Principal & Interest $0.00 Property Tax (data not provided by mls) $100.63 Homeowner's InsuranceChange Payment Information


Privacy Policy / DMCA Notice / ADA Accessibility


This site is hosted, designed and copyright
© 1994 - 2026 by
Delta Media Group, Inc. -- Patent Pending --
212 Mciver Road | MLS# 761993
This single family home located at 212 Mciver Road, Lumber Bridge, NC 28357 is currently listed for sale with an asking price of $345,000. This property was built in 1999 and has 3 bedrooms and 2 full baths with 1824 sq. ft. Mciver Road is located in the MCIVERS RIDGE subdivision. Search MCIVERS RIDGE real estate on clifton.townsendrealestate.com today.