CliftonWatson

BEDS3
BATHS2 full
SQUARE FEET1,645
MLS#764296
STATUSActive
PROPERTY TYPEResidential - Single Family
SUBDIVISIONARRAN LAKES WES
Property Description
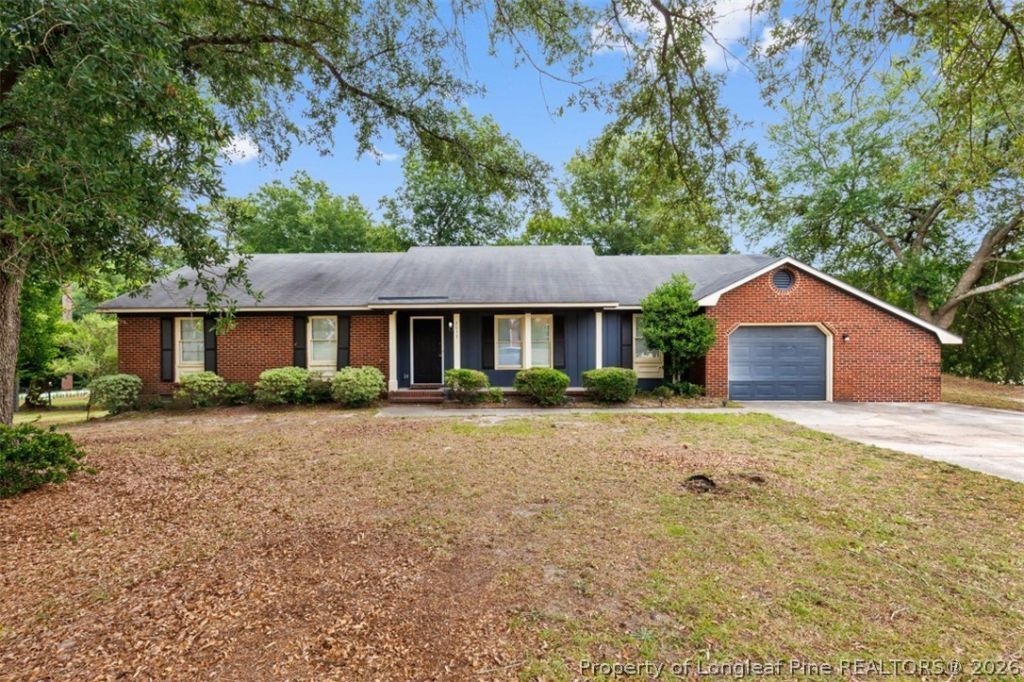
3-bedroom, 2-bath home on a corner lot in Arran Lakes West and the highly desirable Jack Britt School District. This home features both a formal living room and formal dining room, along with a spacious family room with a fireplace. The kitchen offers granite countertops, stainless steel appliances, and ample cabinet space. The primary suite includes a private bath, while two additional bedrooms provide flexibility for family, guests, or a home office. Enjoy the outdoors from the covered front porch or the large covered back deck, perfect for entertaining or relaxing. Additional features include a one-car garage, corner lot location, and convenient access to shopping, dining, schools, and Fort Bragg.
Property Features
Property Type: Residential - Single Family
Basement: Crawl Space
Cooling: Central Air
Fireplaces: 1
Garage: 1 car attached
Heating: Heat Pump
Home Style: Ranch
Lot Size: 0.41 Acres
Year Built: 1987
Amenities
Ceiling Fan(s)
Dining Area
Separate/Formal Dining Room
Entrance Foyer
Eat-in Kitchen
Separate/Formal Living Room
Granite Counters
Primary Downstairs
Bath in Primary Bedroom
Storage
Corner Lot
Deck
Porch
Feature Descriptions
Appliances: Dishwasher, Microwave, Range, Refrigerator
Exclusions: None
Exterior: Brick Veneer
Fireplace: Masonry
Flooring: Hardwood, Tile, Carpet
Formal Dining: Yes
Laundry: Washer Hookup, Dryer Hookup
Lot: 1/4 to 1/2 Acre Lot, Cleared, Dead End, Interior Lot, Level
Parking: Attached, Garage
Parking Notes: Attached, Garage
Patio/Porch: Covered, Deck, Front Porch, Porch
Sewer: Septic Tank
Topography: Cleared, Level
Water: Public
Local Schools
High School: Jack Britt Senior High
Middle School: John Griffin Middle School
Listed By / Shown By
Listed By
Agency Name: CRESFUND REALTY
Agency Phone: 910-222-8763
Shown By
Agent Name: Clifton Watson
Agent Phone: (910) 520-7091
Agency Title: Townsend Real Estate

Estimate Your Payment
Estimated Payment
$ 541.21 per month $478.50 Principal & Interest $0.00 Property Tax (data not provided by mls) $62.71 Homeowner's InsuranceChange Payment Information


Privacy Policy / DMCA Notice / ADA Accessibility


This site is hosted, designed and copyright
© 1994 - 2026 by
Delta Media Group, Inc. -- Patent Pending --
2053 Lothbury Drive | MLS# 764296
This single family home located at 2053 Lothbury Drive, Fayetteville, NC 28304 is currently listed for sale with an asking price of $215,000. This property was built in 1987 and has 3 bedrooms and 2 full baths with 1645 sq. ft. Lothbury Drive is located in the ARRAN LAKES WES subdivision. Search ARRAN LAKES WES real estate on clifton.townsendrealestate.com today.