CliftonWatson

BEDS4
BATHS3 full 1 partial
SQUARE FEET3,052
MLS#764661
STATUSActive
PROPERTY TYPEResidential - Single Family
SUBDIVISIONTURNBERRY
Property Description
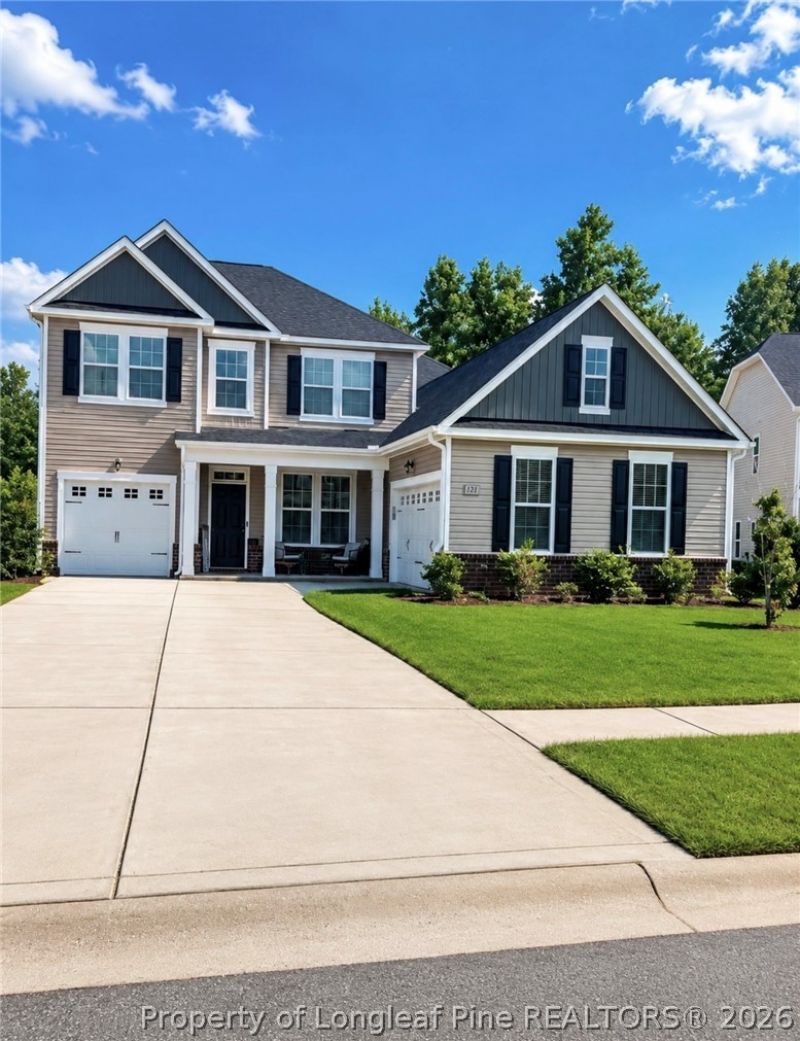
This beautiful 4 bedroom 3.5 bathroom home has it all! Starting with split 3 car garage offering plenty of storage or space for cars! The inside features a formal dining room, spacious family room with fireplace, and an open-concept kitchen with granite countertops, staggered cabinets, center island, stainless steel appliances, and breakfast area. The main-level owners suite offers dual vanities, a garden tub, separate shower, and walk-in closet. Upstairs includes 3 additional bedrooms and a versatile loft. Enjoy NO CITY TAXES and a LOW COUNTY TAX RATE while being conveniently located near Fort Bragg, hospitals, Southern Pines, and Fayetteville. Move-in ready and a must-see!
Property Features
Property Type: Residential - Single Family
Basement: None
Cooling: CentralAir, Electric
Fireplaces: 1
Garage: 2 car attached
Heating: HeatPump, Zoned
Home Style: TwoStory
Stories: 2.0
Year Built: 2018
Amenities
BreakfastArea
TrayCeilings
CeilingFans
CathedralCeilings
CofferedCeilings
SeparateFormalDiningRoom
EntranceFoyer
GraniteCounters
GardenTubRomanTub
KitchenIsland
PrimaryDownstairs
Other
SeeRemarks
SeparateShower
VaultedCeilings
WalkInClosets
WindowTreatments
Other
Patio
Feature Descriptions
Appliances: Dishwasher, Disposal, Microwave, Range
Exclusions: NONE
Exterior: BrickVeneer
Fireplace: FactoryBuilt, GasLog
Flooring: Carpet, Laminate, Vinyl
HOA Fee: 384/ Annually
Laundry: WasherHookup, DryerHookup
Lot: LessThanQuarterAcre
Parking: Attached, Garage
Parking Notes: Attached, Garage
Patio/Porch: Covered, Patio, Porch
Security: SmokeDetectors
Sewer: CountySewer
Water: Public
Window: Blinds, InsulatedWindows
Local Schools
High School: Hoke County High School
Middle School: East Hoke Middle School
Elementary School: Scurlock Elementary
Listed By / Shown By
Listed By
Agency Name: THE HOUSING MENTORS
Agency Phone: 9104965859
Shown By
Agent Name: Clifton Watson
Agent Phone: (910) 520-7091
Agency Title: Townsend Real Estate

Estimate Your Payment
Estimated Payment
$ 1,079.89 per month $954.77 Principal & Interest $0.00 Property Tax (data not provided by mls) $125.13 Homeowner's InsuranceChange Payment Information


Privacy Policy / DMCA Notice / ADA Accessibility


This site is hosted, designed and copyright
© 1994 - 2026 by
Delta Media Group, Inc. -- Patent Pending --
131 Fullcrest Court | MLS# 764661
This single family home located at 131 Fullcrest Court, Raeford, NC 28376 is currently listed for sale with an asking price of $429,000. This property was built in 2018 and has 4 bedrooms and 3 full and 1 partial baths with 3052 sq. ft. Fullcrest Court is located in the TURNBERRY subdivision. Search TURNBERRY real estate on clifton.townsendrealestate.com today.